Parcel 2TC Lavender Walk
The site is located to the northern boundary of the Valley Park Masterplan, Phase C, south of Jasmine Fields, and west of Dahlia View. The site is bound by strategic infrastructure to the north and east, and the Public Right of Way to the west.
Our Proposals for
Lavender Walk include:
- 98 new homes including the delivery of over 34% affordable housing through a mix of Affordable Rent and Shared Ownership pepper-potted across the site. In line with Council policy.
- All new houses will be 2 or 2.5 storeys, and the apartment blocks will be no more than 3 or 4 storeys high, as per the parameters in the Strategic Design Code.
- Vehicular access to Lavender Walk will be via Jasmine Fields and Dhalia View.
- A Neighbourhood Equipped Area for Play (NEAP). Policy compliant provision of car parking spaces, visitor car parking spaces and cycle provision provided for all flats and houses.
- Pedestrian and cycle links have been located throughout the site, and pedestrian routes into the site will be well-lit, overlooked, and accessible.
- Use of air source heat pumps instead of gas and the inclusion of solar panels.
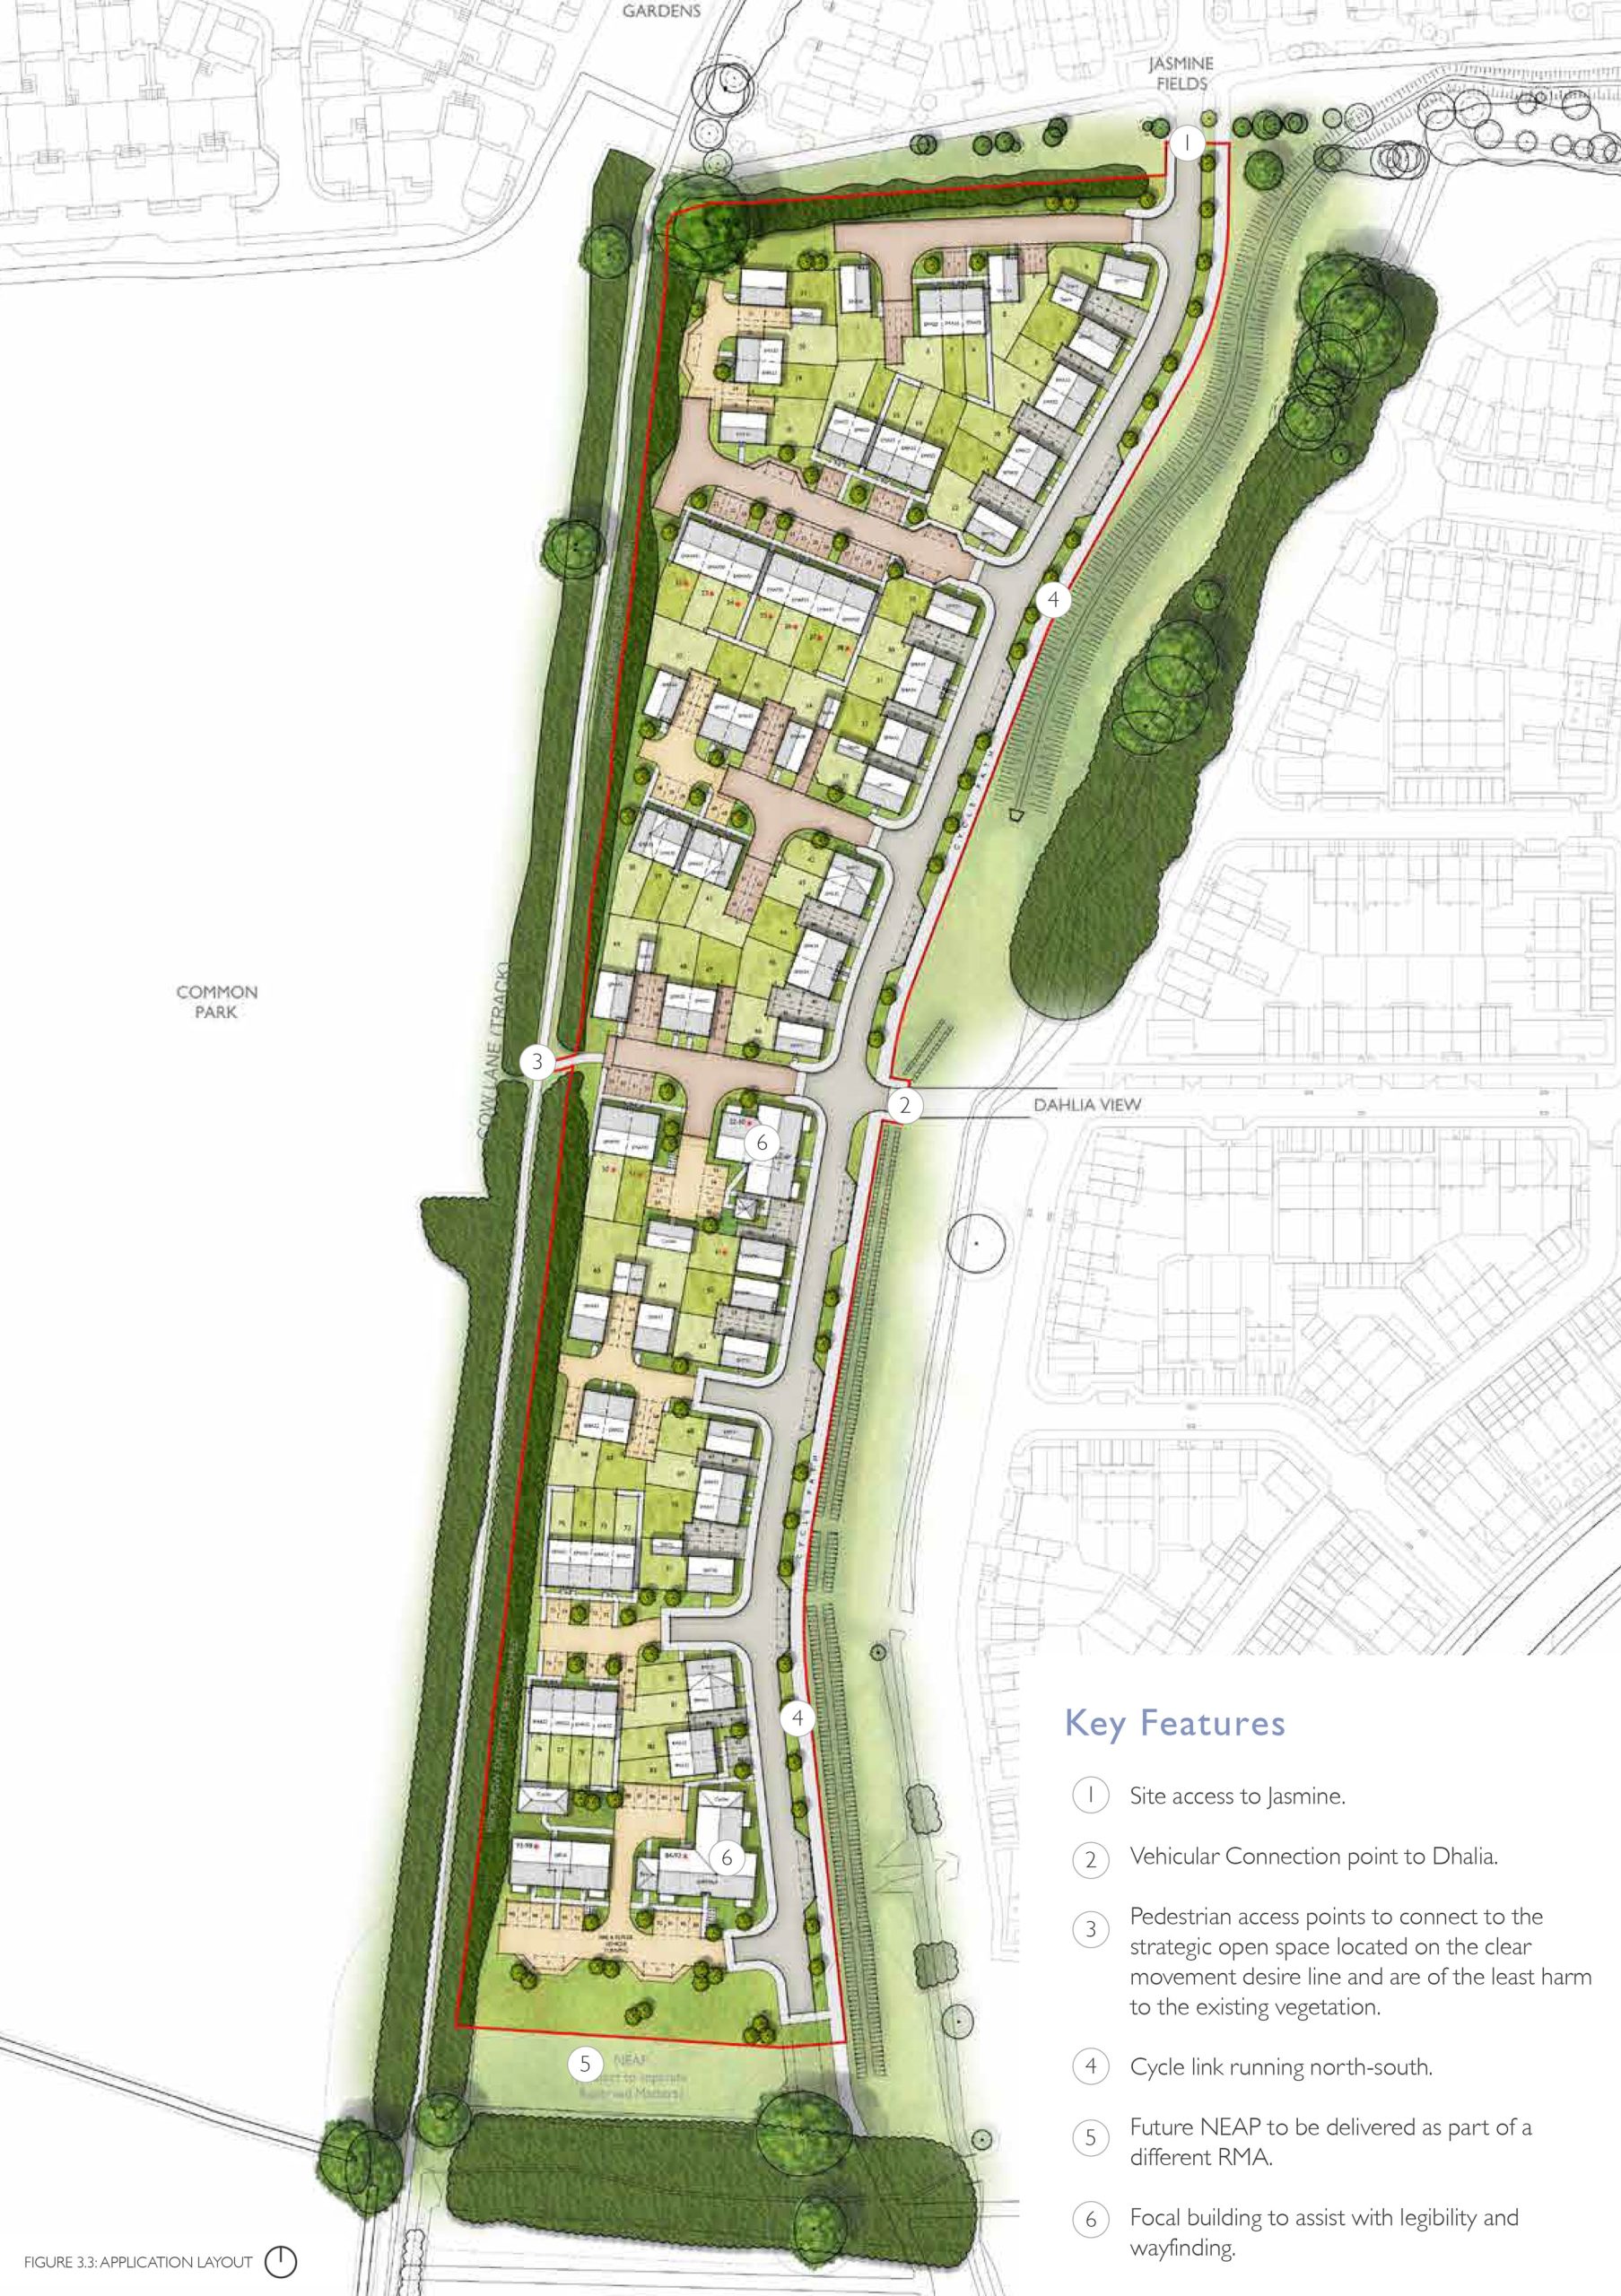
Indicative Lavender Walk site layout
Application
Approved
The reserved matters application has now been approved by the Vale of White Horse District Council and construction on building the new homes at Lavender Walk will commence soon.
More information will be available in due course.